


Basement apartments are everywhere in the GTA right now. Homeowners are adding them to help with the mortgage, to house family, or to rent. And when a building inspector walks through a new secondary suite, the drywall between the two units is one of the things they check most closely.
That isn’t a coincidence. In a house with two units, the ceiling of the basement apartment is the floor of somebody’s home. If a fire starts downstairs at 3 a.m., the drywall on that ceiling is what holds smoke back long enough for the people upstairs to wake up and get out. Get it wrong and you fail inspection at best. At worst, you put lives at risk.
We’ve been hanging and finishing drywall across the GTA for more than 11 years, including plenty of basement units. This guide explains what the 2024 Ontario Building Code asks for, what “smoke-tight” really means on site, and the mistakes we see most often. One note before we start: your permit drawings and your local building department have the final say. Use this guide to understand the rules, not to replace your designer.
What changed with the 2024 Ontario Building Code?
Ontario’s 2024 Building Code took effect on January 1, 2025. It brought Ontario closer to the National Building Code of Canada, with Ontario-specific changes. One of the most important changes for basement apartments is a new way to separate the two units: a continuous smoke-tight barrier.
Under the National Building Code, that barrier can be ordinary 12.7 mm (½”) gypsum board. Ontario chose to go further. Here, the smoke-tight barrier must be at least 15.9 mm (⅝”). Type X gypsum board. In exchange, the barrier can be used in place of a rated fire separation between the suites.
Three ways to separate a basement apartment
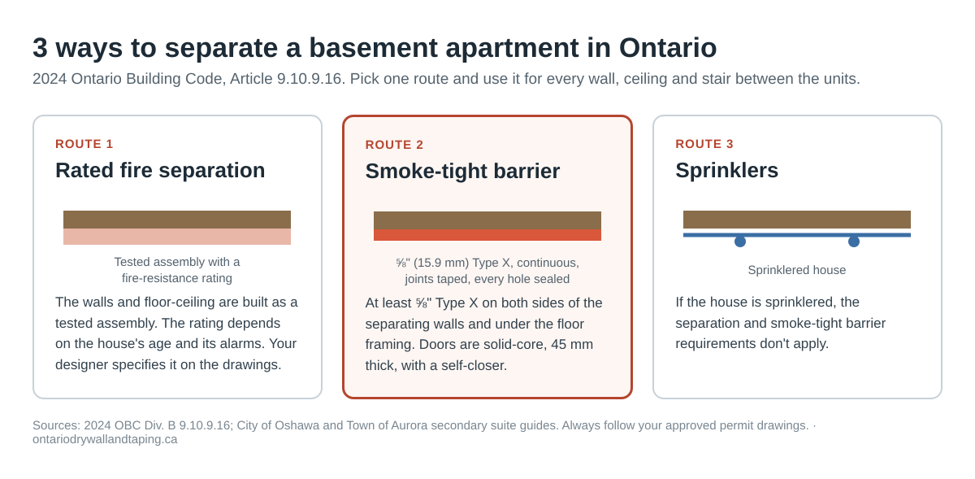
Article 9.10.9.16 of the Code gives a house with a secondary suite three main options for separating the units.
1. A rated fire separation
This is the traditional route. The walls and floor-ceiling between the units are built as a tested assembly with a fire-resistance rating. The required rating depends on your situation. New houses generally face stricter requirements than existing ones. Existing houses (five years or older) can use Part 11 “compliance alternatives”, and some municipal guides show a separation as low as 15 minutes being accepted where smoke alarms are interconnected throughout the house. Your designer will specify the rating and the assembly on your drawings.
2. A continuous smoke-tight barrier
Instead of a rated assembly, you install at least ⅝” Type X drywall on both sides of the walls that separate the suites and on the underside of the floor framing between them. The barrier has to be continuous and sealed. This is often the simpler route in an existing basement, because you don’t have to prove that the whole floor assembly meets a tested rating.
3. Sprinklers
If the house is sprinklered, the fire separation and smoke-tight barrier requirements don’t apply.
One rule catches people out: you can’t mix routes. The City of Oshawa’s building guide states it plainly. If you choose the smoke-tight barrier, it applies to every wall, ceiling and stair between the units. You can’t build half the basement one way and half the other.
Why Type X, and why regular drywall doesn’t count?
Regular drywall and Type X look almost identical once they’re up. The difference is inside the board. Type X has glass fibres and other additives in its gypsum core. In a fire, regular drywall shrinks, cracks and falls away fairly quickly. Type X holds together much longer, which keeps the fire and smoke on its own side.
That’s why the code requires Type X specifically and why inspectors check for it. The City of Oshawa’s guide is blunt: “Regular gypsum board is not accepted as having any fire-resistance rating. ” You can identify Type X by the printing on the back of each sheet and on the end tape. Leave a few labelled offcuts on site, because some inspectors like to see them.
A useful bonus: the ⅝” board is heavier than the ½” board, so it also helps block sound between units. It doesn’t replace the Code’s separate sound transmission (STC) requirements, though. Those still apply whichever fire route you choose.
What “smoke-tight” means once the drywall goes up
This is where a good drywall crew earns its money. The words “continuous smoke-tight barrier” sound simple. On a real basement ceiling, full of ducts, pipes, beams and pot lights, it takes planning.
Board the ceiling first, and keep it continuous
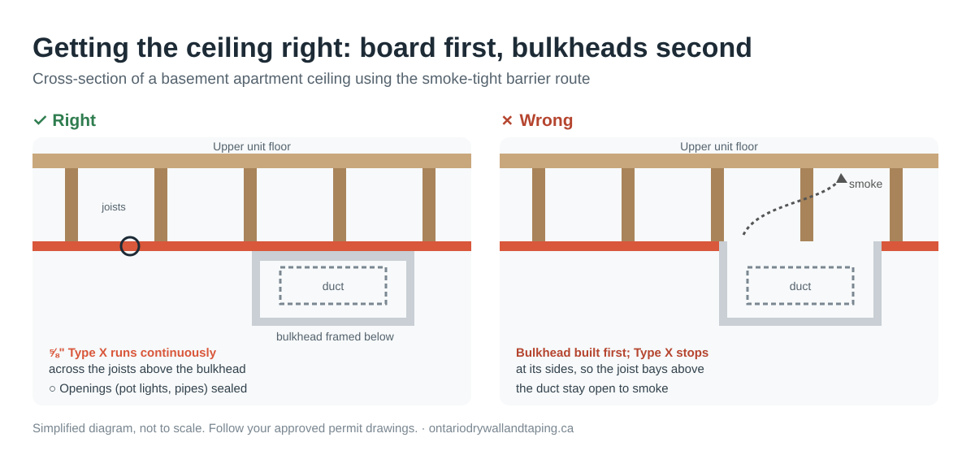
The barrier has to cover the underside of the floor framing across the whole suite. The most reliable approach is to install the Type X across the underside of the joists before building any bulkheads, then frame the bulkheads below it. If the bulkheads go up first and the ceiling board stops at their sides, the joist spaces inside the bulkhead stay open, and that leaves a gap in the barrier.
Tape and mud every joint
A smoke-tight barrier needs smoke-tight joints. The Code’s explanatory notes describe continuity being maintained through the design of the gypsum board joints and framing. In practice that means joints are taped and filled, not left open where they’ll be hidden above a bulkhead or behind a cabinet.
Seal every hole
Every cut in the barrier is a path for smoke: pot lights, electrical boxes, plumbing, ducts, the main stack. The Ontario Building Officials Association (OBOA) notes that continuity can be maintained with compatible sealants. If you’re using a rated fire separation instead, penetrations need properly tested firestop systems. Either way, plain expanding foam is not the answer. Collingwood’s guide states that no foam product is approved as a fire stop there.
Don’t forget the hidden spots
The barrier also has to cover:
- The underside of the stairs between the units. Oshawa’s guide calls for ⅝” Type X under the stair framing.
- Beams, columns and loadbearing walls that hold up the floor between the units. These need at least a ⅝” Type X or protection that matches the floor’s rating.
- The furnace room. If the barrier can’t practically be completed over an existing furnace room, Oshawa’s guide calls for a flow-through sprinkler in that room, with the exposed joist spaces above packed with mineral wool insulation.
Doors: a hollow-core door won’t pass
Any door between the two units, or between a unit and a shared stair or laundry area, is part of the barrier. Under the smoke-tight route, the accepted door is a solid-core wood door at least 45 mm thick with a self-closer. Under the fire separation route, the door needs a rated closure. For 30- and 45-minute separations, that is a 20-minute-rated door.
The standard hollow-core interior door that came with the house doesn’t meet either requirement. Neither does a good door without a closer. If the door can be left open, the barrier is open too.
The rest of the safety package
Drywall is one part of a system. A basement apartment also needs:
- Interconnected smoke alarms. These are needed in every unit and every common area, so that one alarm going off sounds them all. The 2024 Code allows wireless interconnection where running wires between the suites isn’t practical.
- Carbon monoxide alarms where there is a fuel-burning appliance or an attached garage. In a house with a secondary suite, these must also be interconnected.
- A safe heating setup. Sharing one furnace is restricted and depends on the age of the house. In older homes it’s often allowed with a smoke detector in the ductwork that shuts the furnace down. In newer homes, separate systems are generally required.
- A way out. This means a separate exit, or bedroom windows that meet the egress size rules: at least 0.35 m² of opening with no side under 380 mm.
Already have a basement apartment?
The rules above apply to new units built with a building permit. Older units fall under different rules. The City of Toronto notes that Section 9.8 of the Ontario Fire Code covers two-unit houses that already existed on or before July 14, 1994. If your unit was added more recently without a permit, the usual path to make it legal is a building permit for the work, which brings in the current Building Code.
Mistakes we see on basement apartment jobs
- Regular ½” drywall on the ceiling because “it’s only a basement”
- Ceiling board that stops at the sides of the bulkheads
- Pot lights and outlets cut into the barrier and never sealed
- Expanding foam used where a firestop or sealant is needed
- One route used for the walls and another for the ceiling
- A hollow-core door, or a solid door with no closer
- The furnace room was left open because it was “too hard to board”.
Every one of these can mean failing inspection, tearing out finished work and paying twice.
Before you call for inspection: a quick checklist
- The fire separation route matches your approved drawings, and it’s used everywhere.
- Every sheet on the separating walls and ceiling is ⅝” Type X, with the label visible on offcuts.
- The ceiling board runs continuously above the bulkheads.
- All joints are taped and filled, including the ones that will be hidden.
- Every penetration is sealed with an approved sealant or firestop system.
- The stair underside, beams, columns and furnace room are covered.
- The doors are solid-core or rated, with self-closers.
- The smoke and CO alarms are installed and interconnected.
Frequently asked questions
Is ½” Type X drywall enough for a basement apartment in Ontario?
Not for the smoke-tight barrier route. Ontario’s 2024 Building Code requires at least 15.9 mm (⅝”) Type X for that route. A rated fire separation might use a different board, but only as part of the specific assembly shown on your drawings.
Do I need Type X on both the walls and the ceiling?
Under the smoke-tight barrier route, yes. It goes on both sides of every wall that separates the units and on the underside of the floor framing between them.
Can I have pot lights in a basement apartment ceiling?
Yes, but every opening in the barrier has to be sealed or protected so it doesn’t become a path for smoke. Plan the lighting with your electrician and designer before the drywall goes up.
Do I need a permit for a basement apartment in Toronto?
Yes. The City of Toronto requires a building permit to add a second dwelling unit to an existing house, and the floor plans must show where the smoke and carbon monoxide alarms go.
Building a basement apartment in the GTA?
The drywall between units is not the place to cut corners. Ontario drywall and taping installations and finishes Type X separations for basement apartments across Toronto, Vaughan, Richmond Hill, Markham, Mississauga, Brampton and the rest of the GTA. We work from your approved drawings and leave a clean, sealed, inspection-ready job. We’re WSIB-registered and carry $2 million in liability insurance. Call 647-878-4466 or request a quote online.

